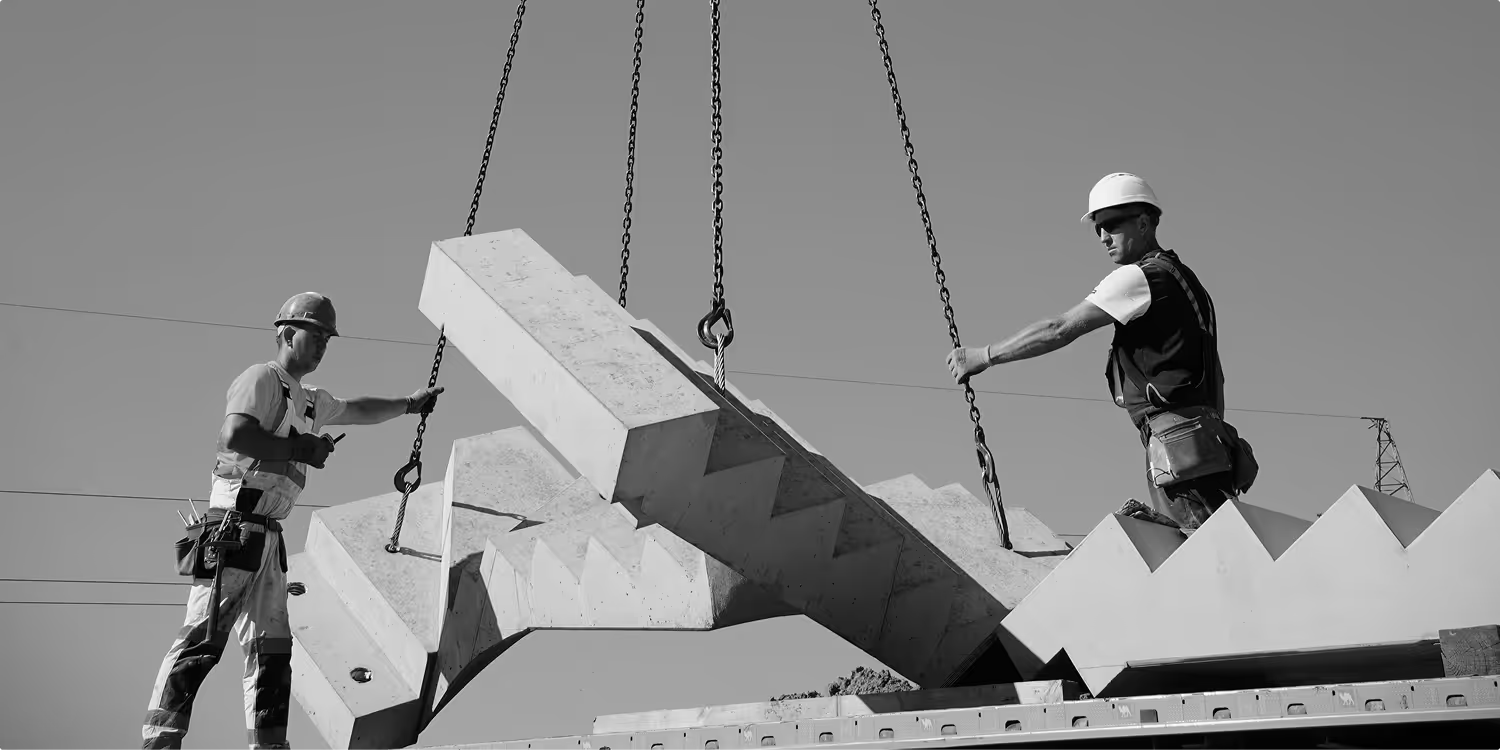
Filigree-Type Insulated Composite Wall – ThermoWall
The insulated composite wall is a precast wall element made of two low-porosity, smooth reinforced concrete slabs with internal thermal insulation, joined together without thermal bridges. In this wall element, the outer, non-load-bearing reinforced slab provides excellent mechanical protection for the thermal insulation. Structural reinforcement, tailored to individual requirements, is provided in the inner slab and in the in-situ concrete core.
Lighter Wall, Faster Installation
The insulated composite wall combines the advantages of the Double Wall system
with a factory-installed insulation layer. This makes the finished elements lighter than classic Sandwich Wall panels, making transport
and installation easier. Once installed on site, they are filled with in-situ concrete, creating a structural, monolithic wall system with high tightness and durability.
This solution makes it possible to build to passive-house standards, shortening construction time and eliminating costly formwork.

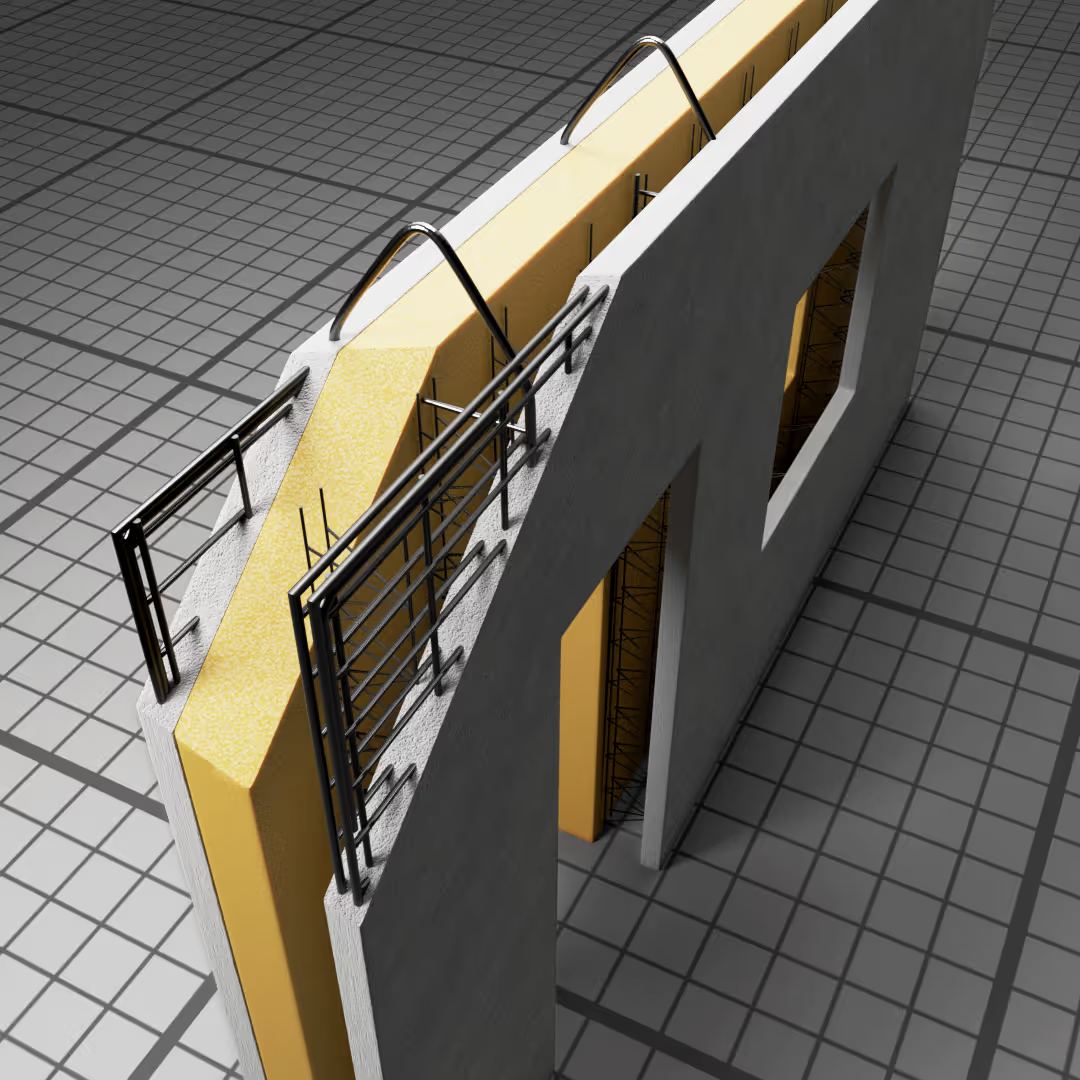
Load-Bearing Walls with Insulation and Openings
Each element is manufactured according to strict quality standards and individual design requirements. The walls can include any window and door openings, as well as prepared spaces for electrical and plumbing installations. Available thicknesses are 25, 36, and 40 cm.
Independence from a modular system provides architectural flexibility and a wide range of applications:
- residential and hotel buildings,
- commercial facilities,
- industrial and service facilities,
- agricultural buildings.
Check out MD Prefabrykacja's Offer
Modern prefabrication within reach — with us, your project becomes simpler and more effective.