
Your project,
our prefabrication
We manufacture precast concrete elements tailored to the individual requirements of each project, combining precise design with modern production technology to guarantee the high quality of every element.
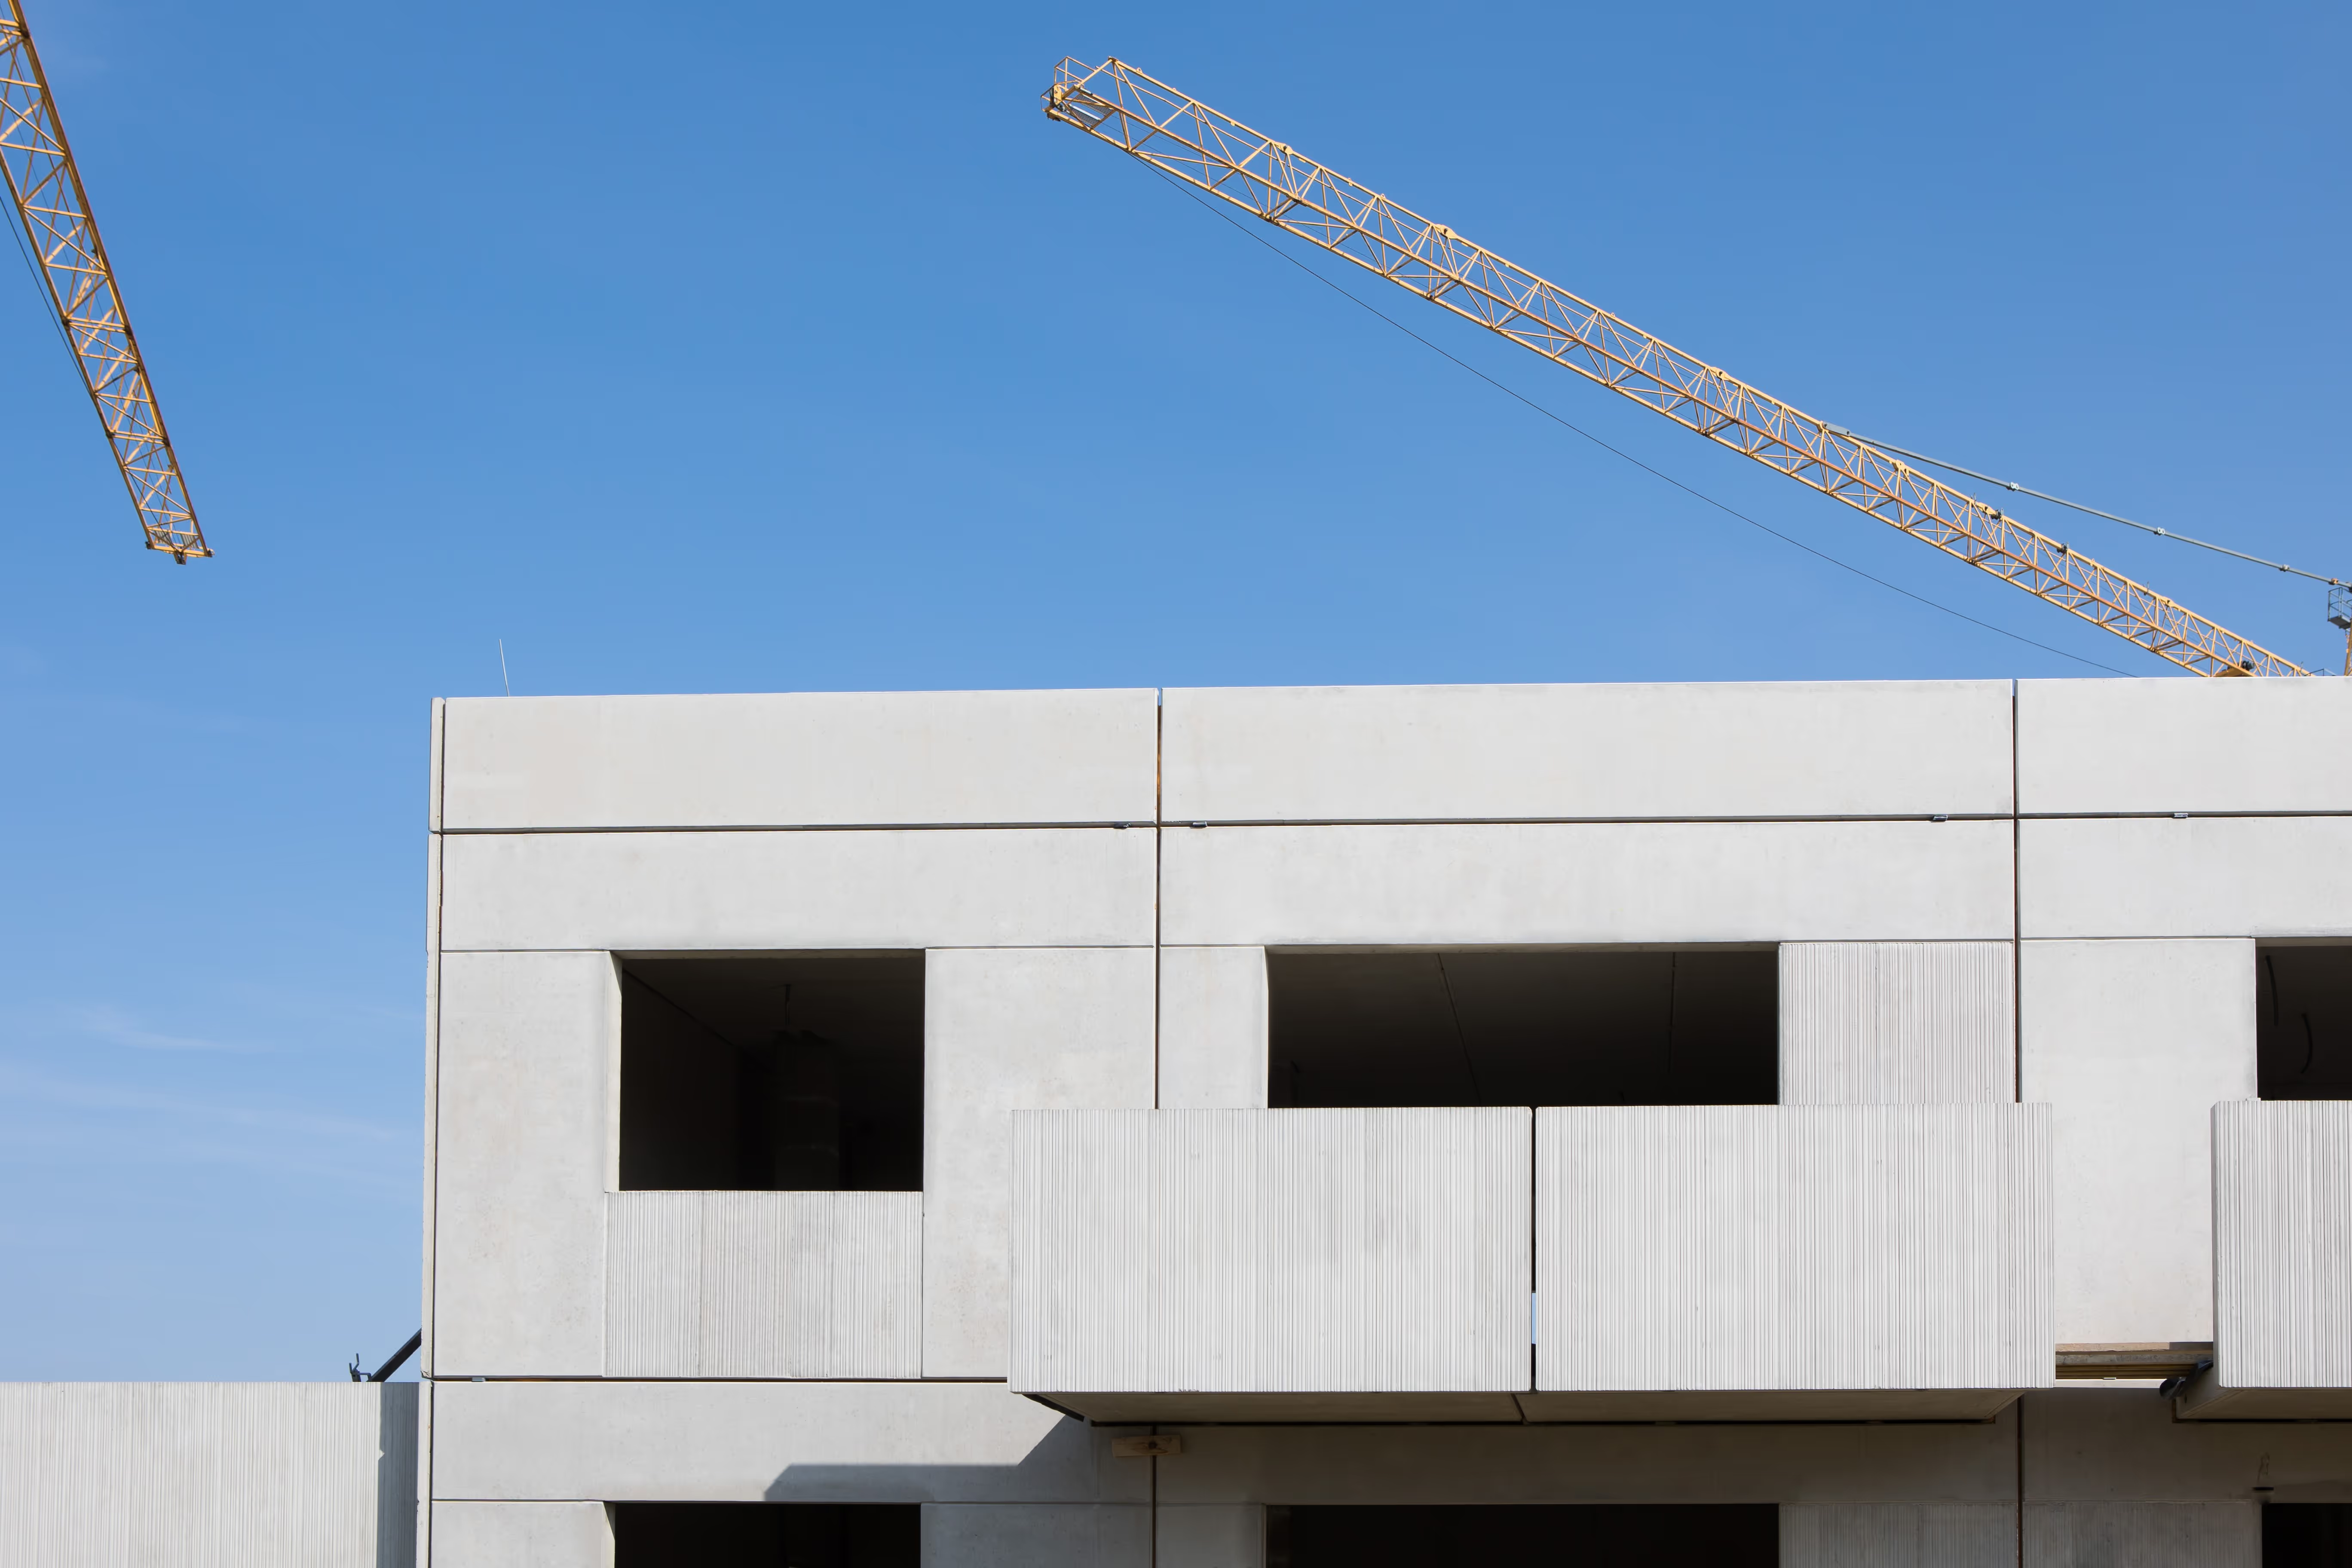
Quality proven on site:
%201.png)






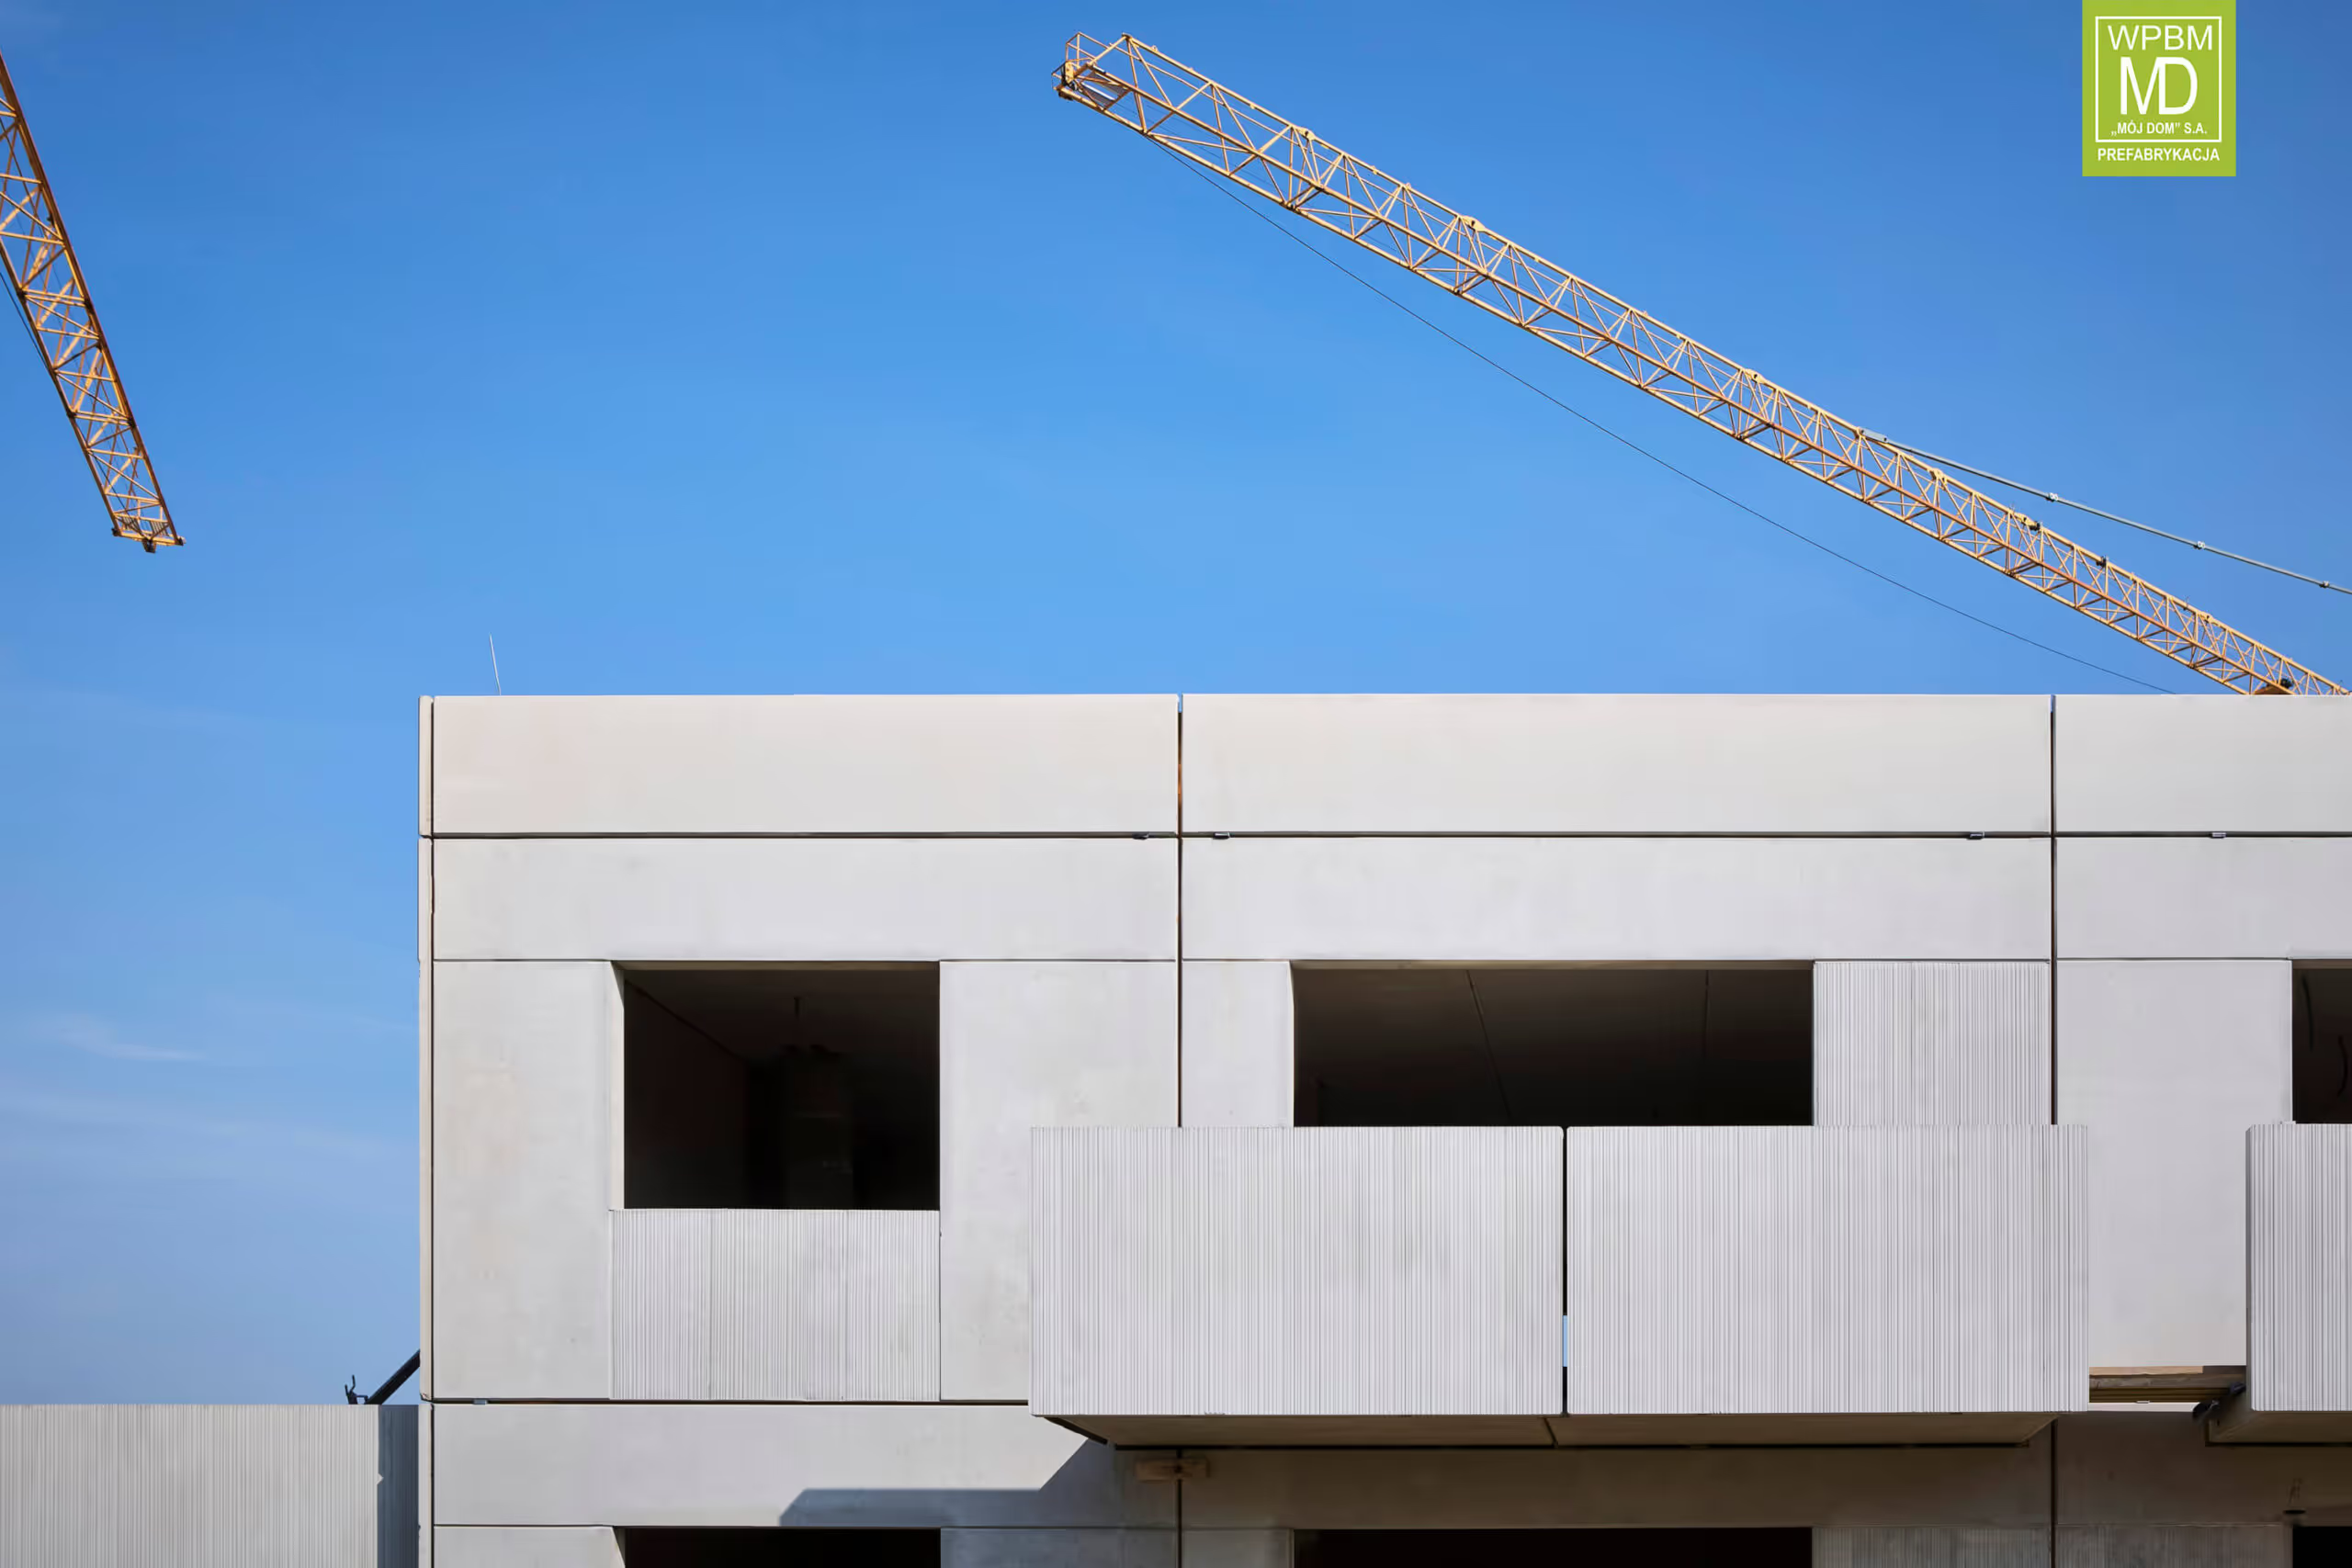
Case study:
“Nowa Winnica” Miękinia
The “Nowa Winnica” project in Miękinia is an example of using modern concrete prefabrication in multi-family buildings
and terraced housing – a guarantee of quality, precision, and time savings in execution.

Technology partner
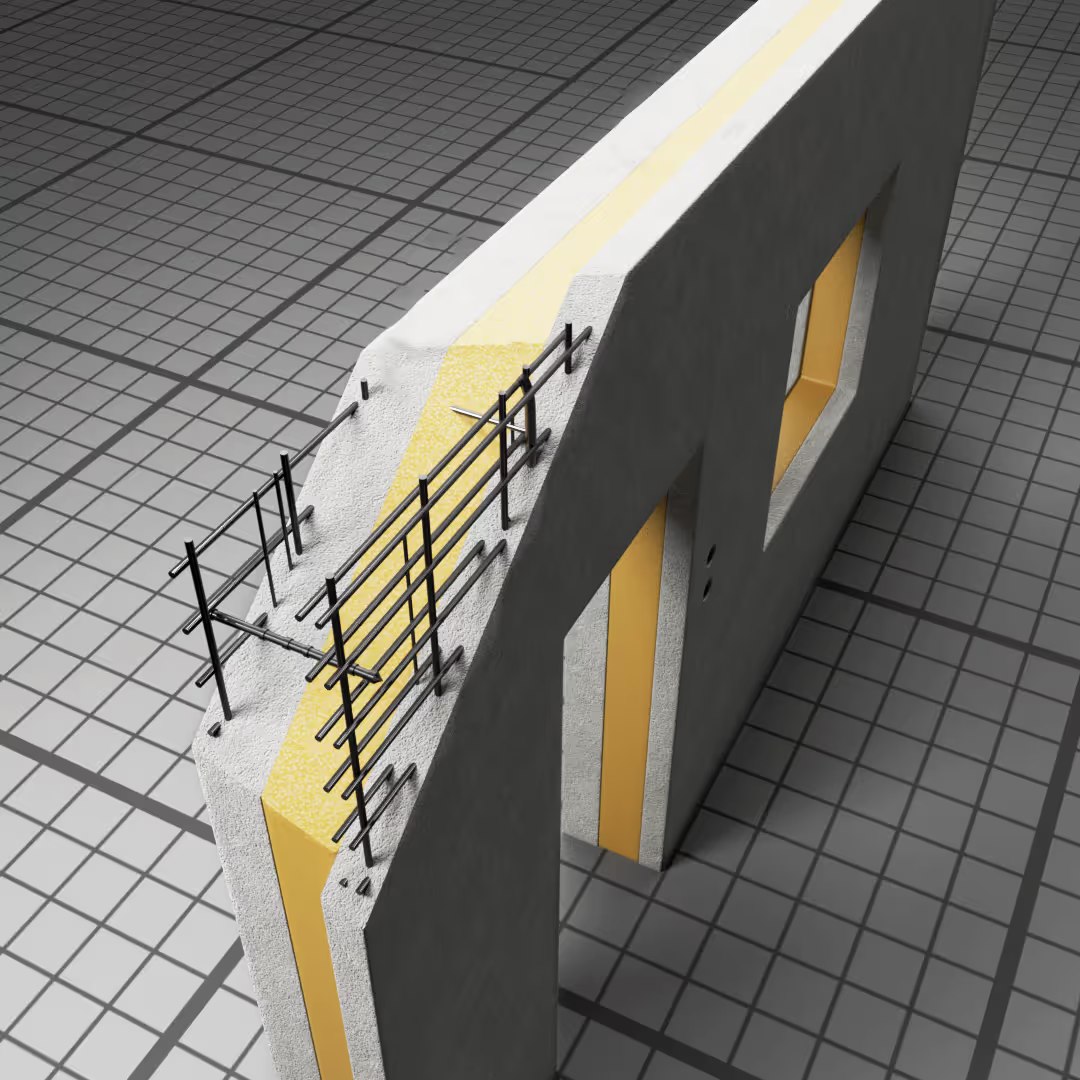
Products. Choose the best.
We tailor solutions to the needs of your project, precisely and without compromise.
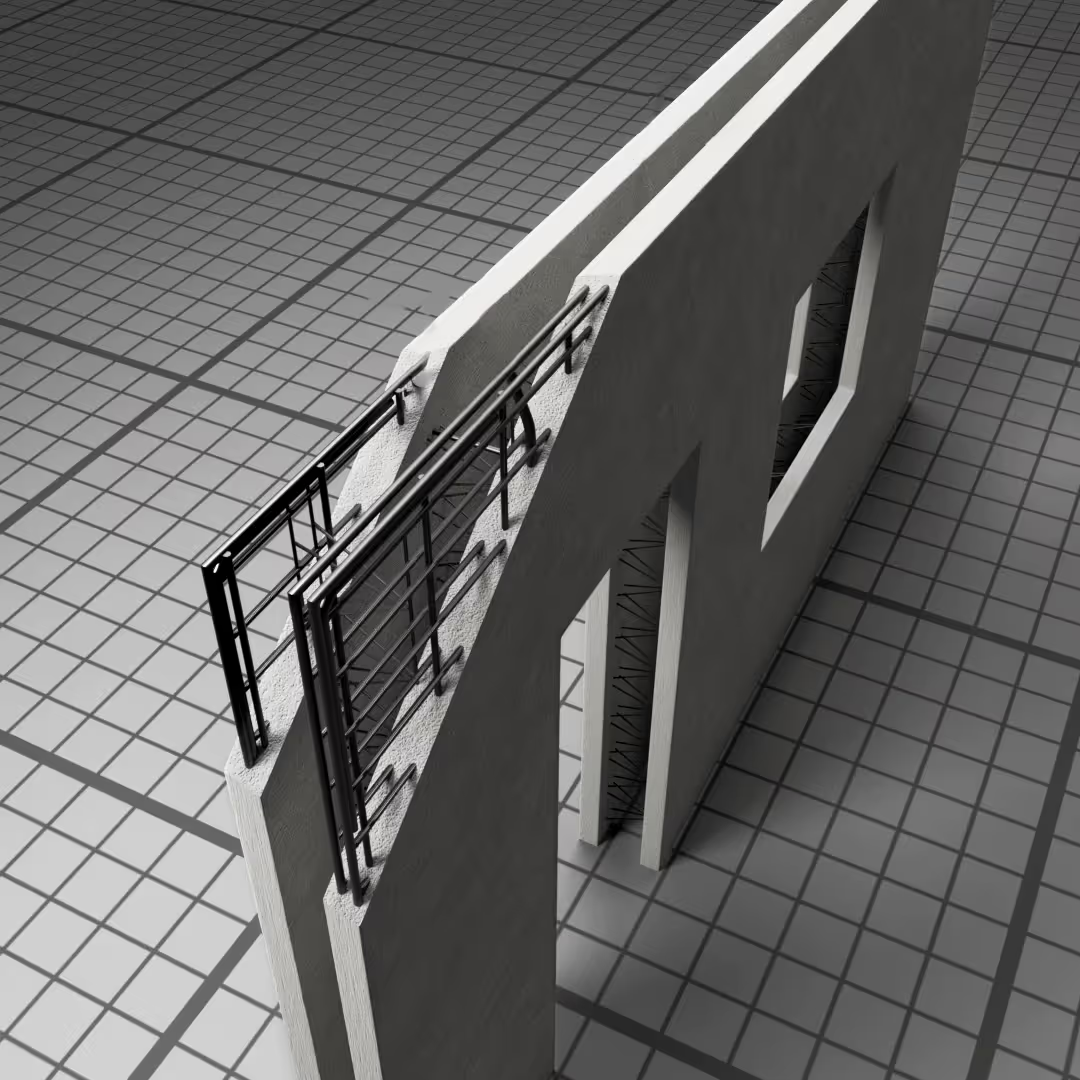

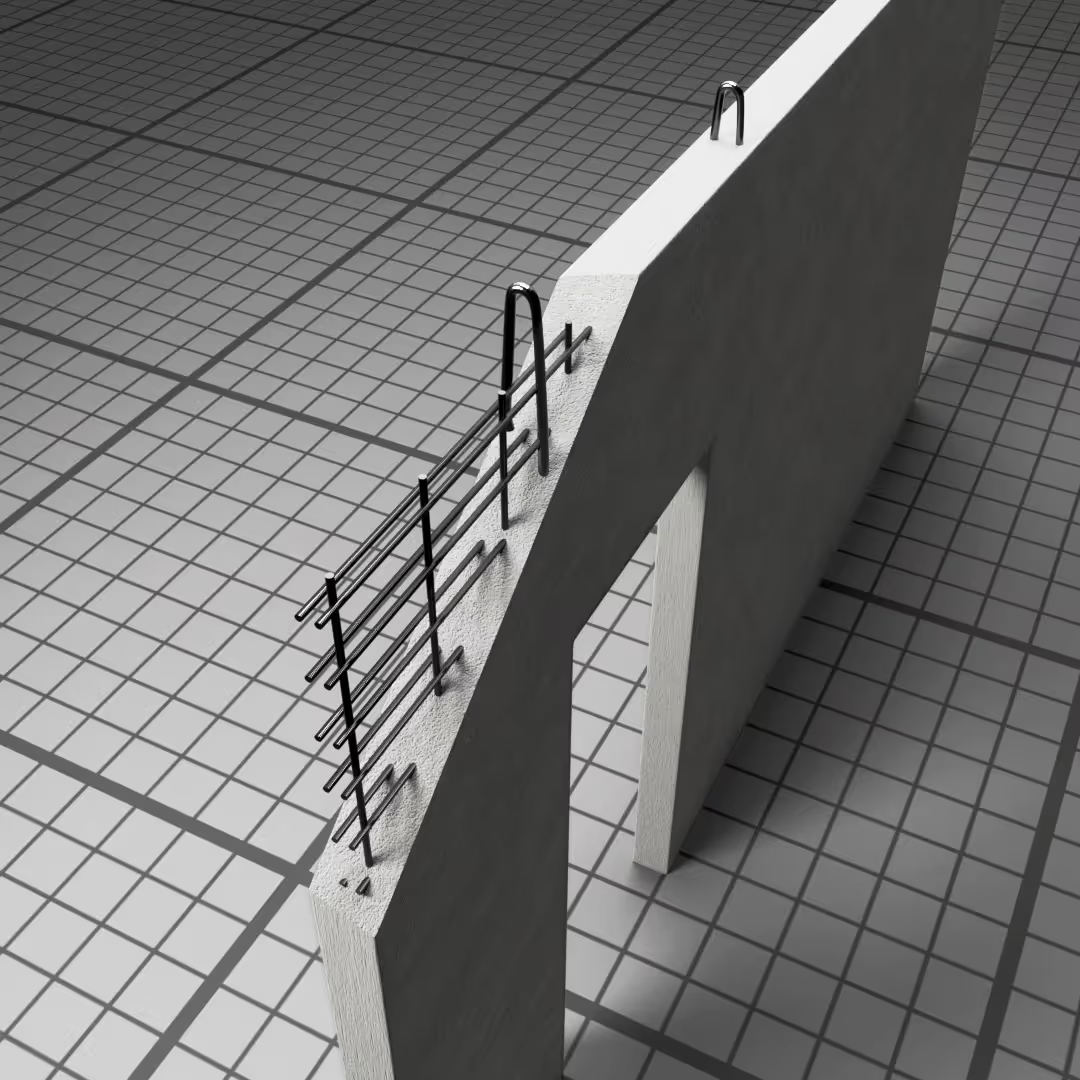
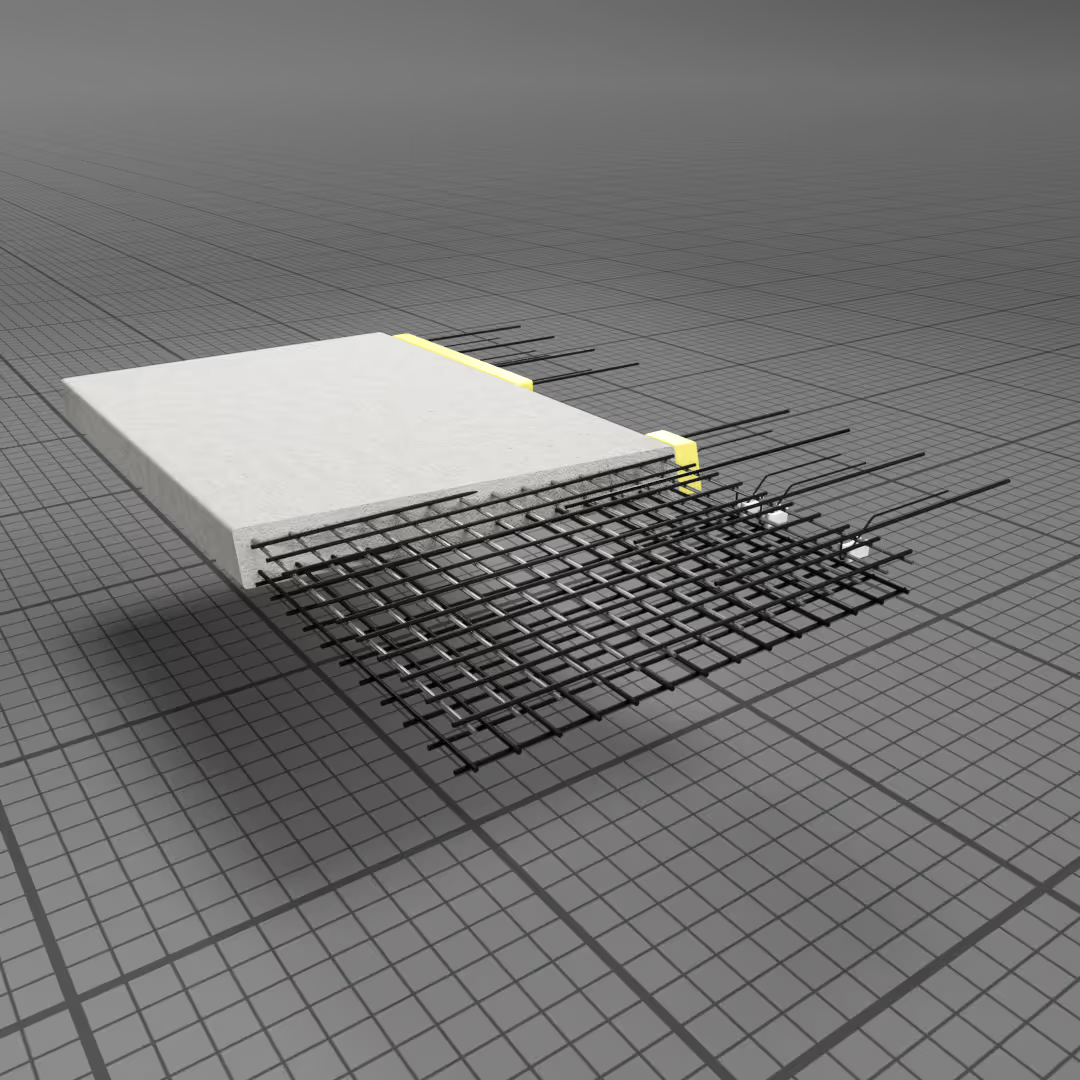
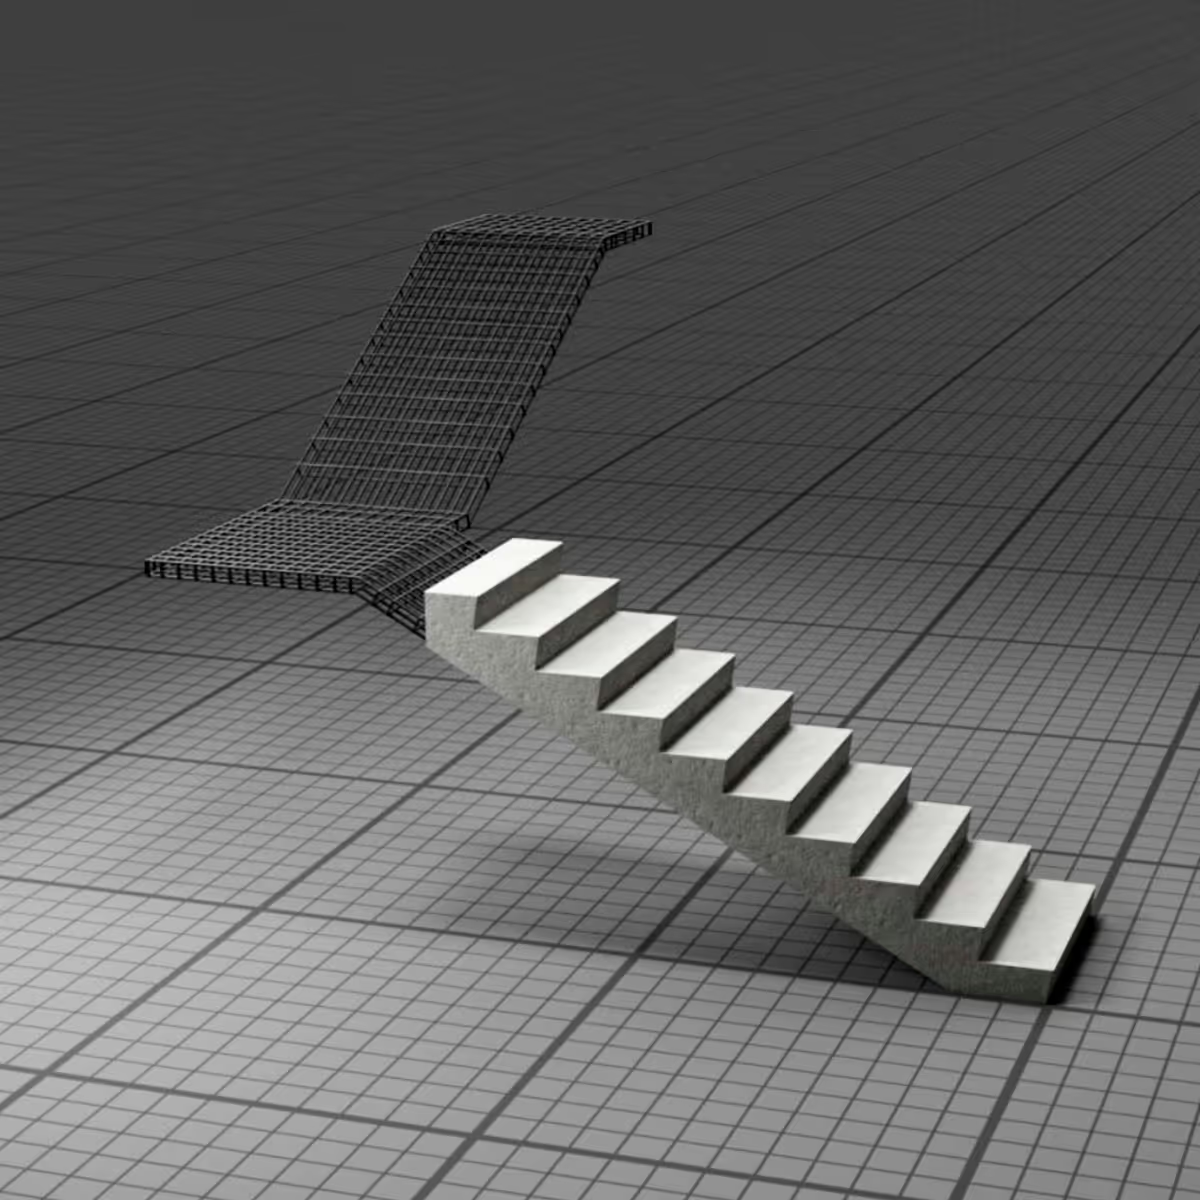
.avif)
How does our collaboration work?
Modern concrete prefabrication is a process that combines innovation with precision.
With our solutions, you can count on high quality and punctual delivery.


Design
We have our own design office that supports and advises at every stage of the project. The earlier the project stage, the more optimization options our engineers have.

Production
Ready-to-use 3D production files ensure precision, and an experienced team overseeing production guarantees quality and compliance of elements with the execution design.

Transport
Our Customer Service Office provides full support in preparing and carrying out the delivery of precast elements to the construction site.
Check out MD Prefabrykacja's offer
Modern prefabrication within reach – with us, your project becomes simpler and more efficient.
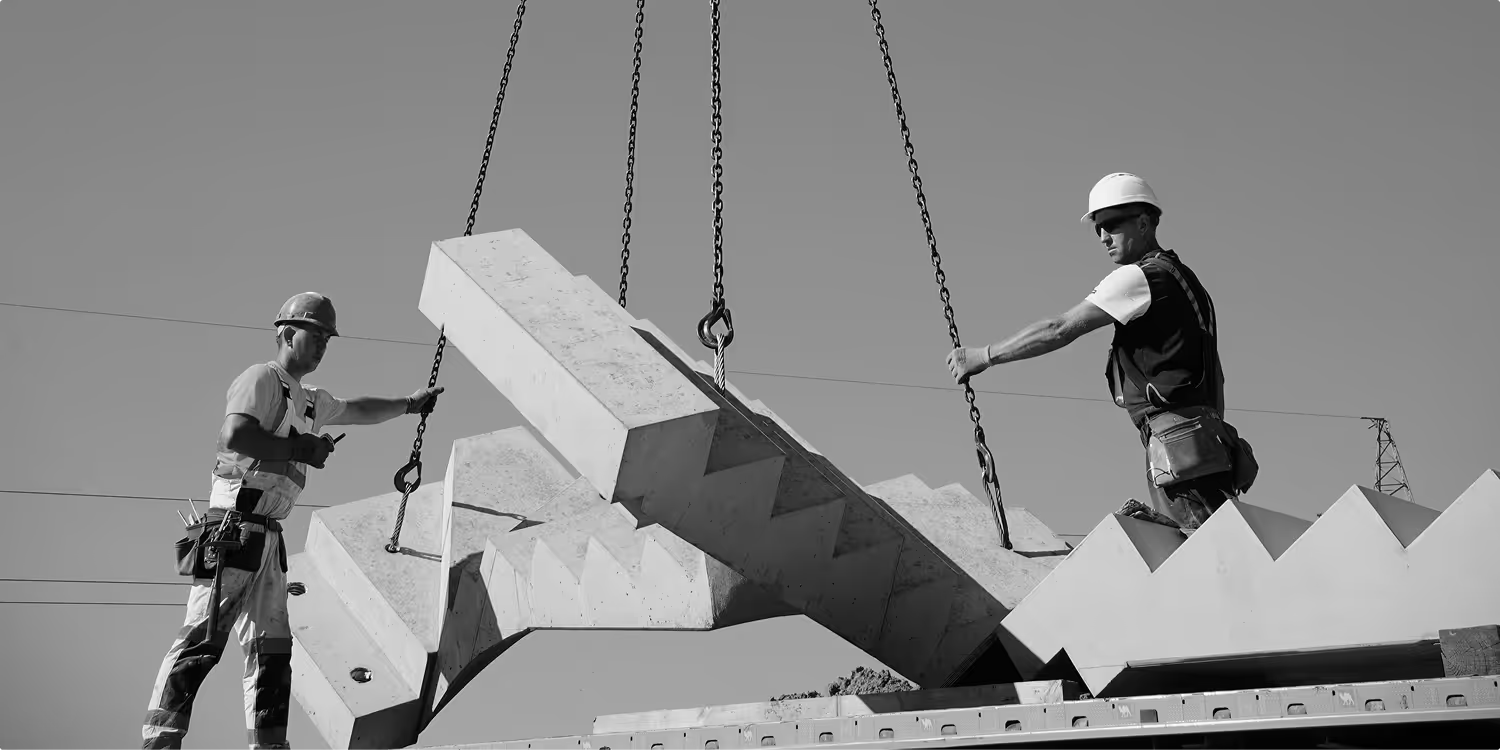
Modern prefabrication or the traditional method?
The MD Prefabrykacja process is an effective alternative to the traditional method, proven by a number of completed development projects in Poland and Europe.

We simplify construction
Our prefabrication isn't a revolution — it's a faster-to-build monolithic structure that requires 2x fewer workers during the erection stage. No material waste, no compromise on quality.

We increase usable floor area (PUM)
Every project requires individual analysis, but based on our experience, replacing masonry walls with modern prefabrication adds an extra 2-8% m²
to the building. The usable-area lever really works.

We save time and money
We shorten the schedule, saving time on the finishing stage. We also reduce a range of operating costs, especially those tied to time. Full prefabrication means the full benefits of an optimal execution process.

We free up architecture
MD Prefabrykacja adapts its solutions to the architect's design — thanks to an automated production line, every element is treated individually. We focus on repeatability and optimization of prefabrication processes, supporting our partners in choosing the best solutions — even where the project requires a non-standard approach.
Frequently asked questions
Customers ask, we answer.
Transport is included in the product price. Unloading is the responsibility of the recipient.
Standard unloading time is 2 hours. We supply lifting loops if they were included in the project documentation.
Stacks are arranged in agreement with the customer; once the stacking is set and handed over for production, no changes can be made.
Yes, we prepare preliminary estimates based on general assumptions or an architectural concept.
Yes, at the investor's request we can produce a mock-up and provide references from previous projects.
The process includes shop-drawing design, approvals, and production. We assume an average lead time of about 34 working days from contract signing to the first delivery.
Yes, we provide technical support throughout the project and training for installation crews at the start of our cooperation.
Yes, we prepare shop drawings (without structural drawings) and provide technical consulting at the design stage.
Yes — as long as they are submitted at least 7 days before production begins.
We specialize in producing custom precast concrete elements, excluding colored elements and elements made of architectural concrete. We also do not produce small architecture elements or install window joinery during production.
We currently do not offer factory painting or impregnation of precast elements.
Thermal parameters of TW and SW walls – standard U-value from 0.14 to 0.18 W/m²K. Weight of TW and DW walls -> 250-300 kg/m², weight of MW walls – 400-600 kg/m², weight of SW walls -> 500-600 kg/m². Fire resistance class - REI 120.
We provide the concrete quantity individually in the documentation - it depends on the geometry of the elements and the wall type (DW or TW); we can provide estimated in-situ concrete quantities in the commercial offer.
Precast elements can be supplied with installation components, connection reinforcement, and elastomeric bearing pads – in accordance with agreements and the decision of the site management.
Still have questions?
Feel free to contact us.

Get in touch
We'll find the best solution for your project.