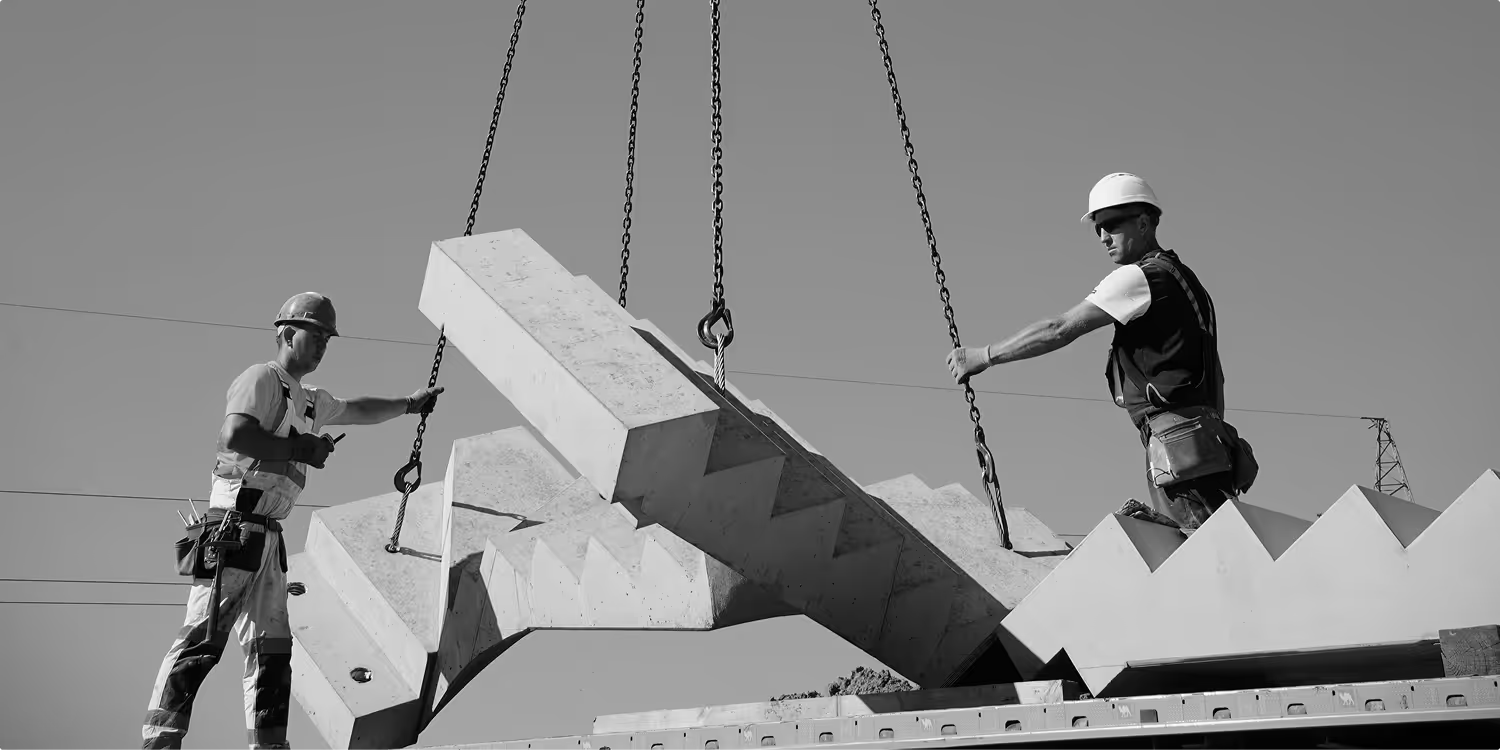
Filigree slab
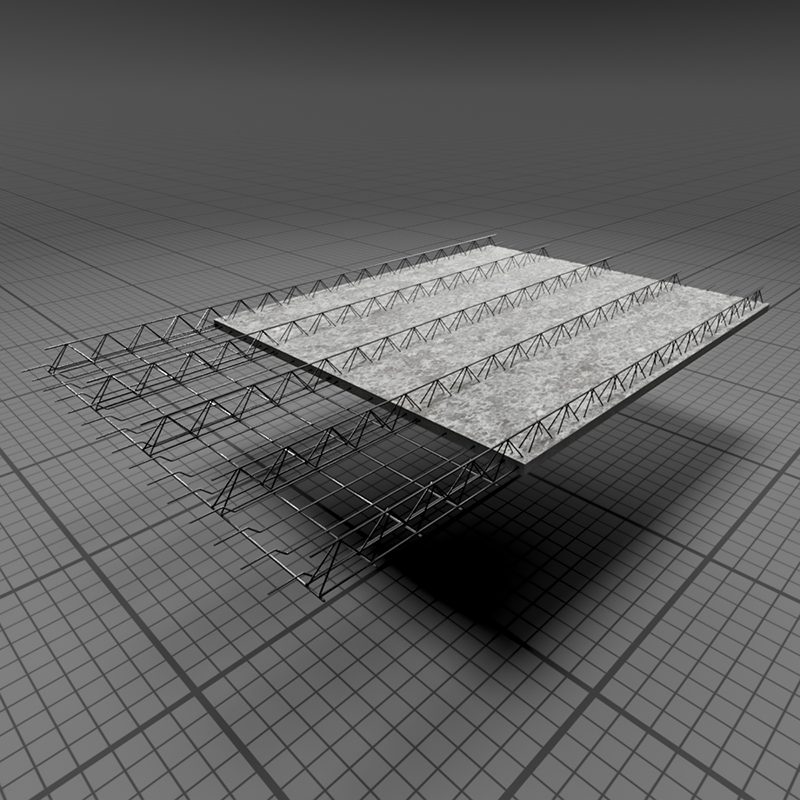
Filigree slab is a precast ceiling element consisting of a smooth concrete slab with built-in lattice girders (serving as reinforcement) and transverse reinforcement. Load-bearing longitudinal reinforcement is factory-installed within the slab's structure. Once the elements are placed on site, connected with any additional reinforcement, and the concrete is poured and cured in place, a monolithic ceiling system with high strength and rigidity is created.
Innovation and Time Savings on Your Construction Site
The Filigree ceiling is a modern precast solution revolutionizing construction — from single-family homes to office buildings and public facilities. As a composite ceiling, it combines the durability of different materials to create a solid, reliable structure.
A Guarantee of the Highest Quality
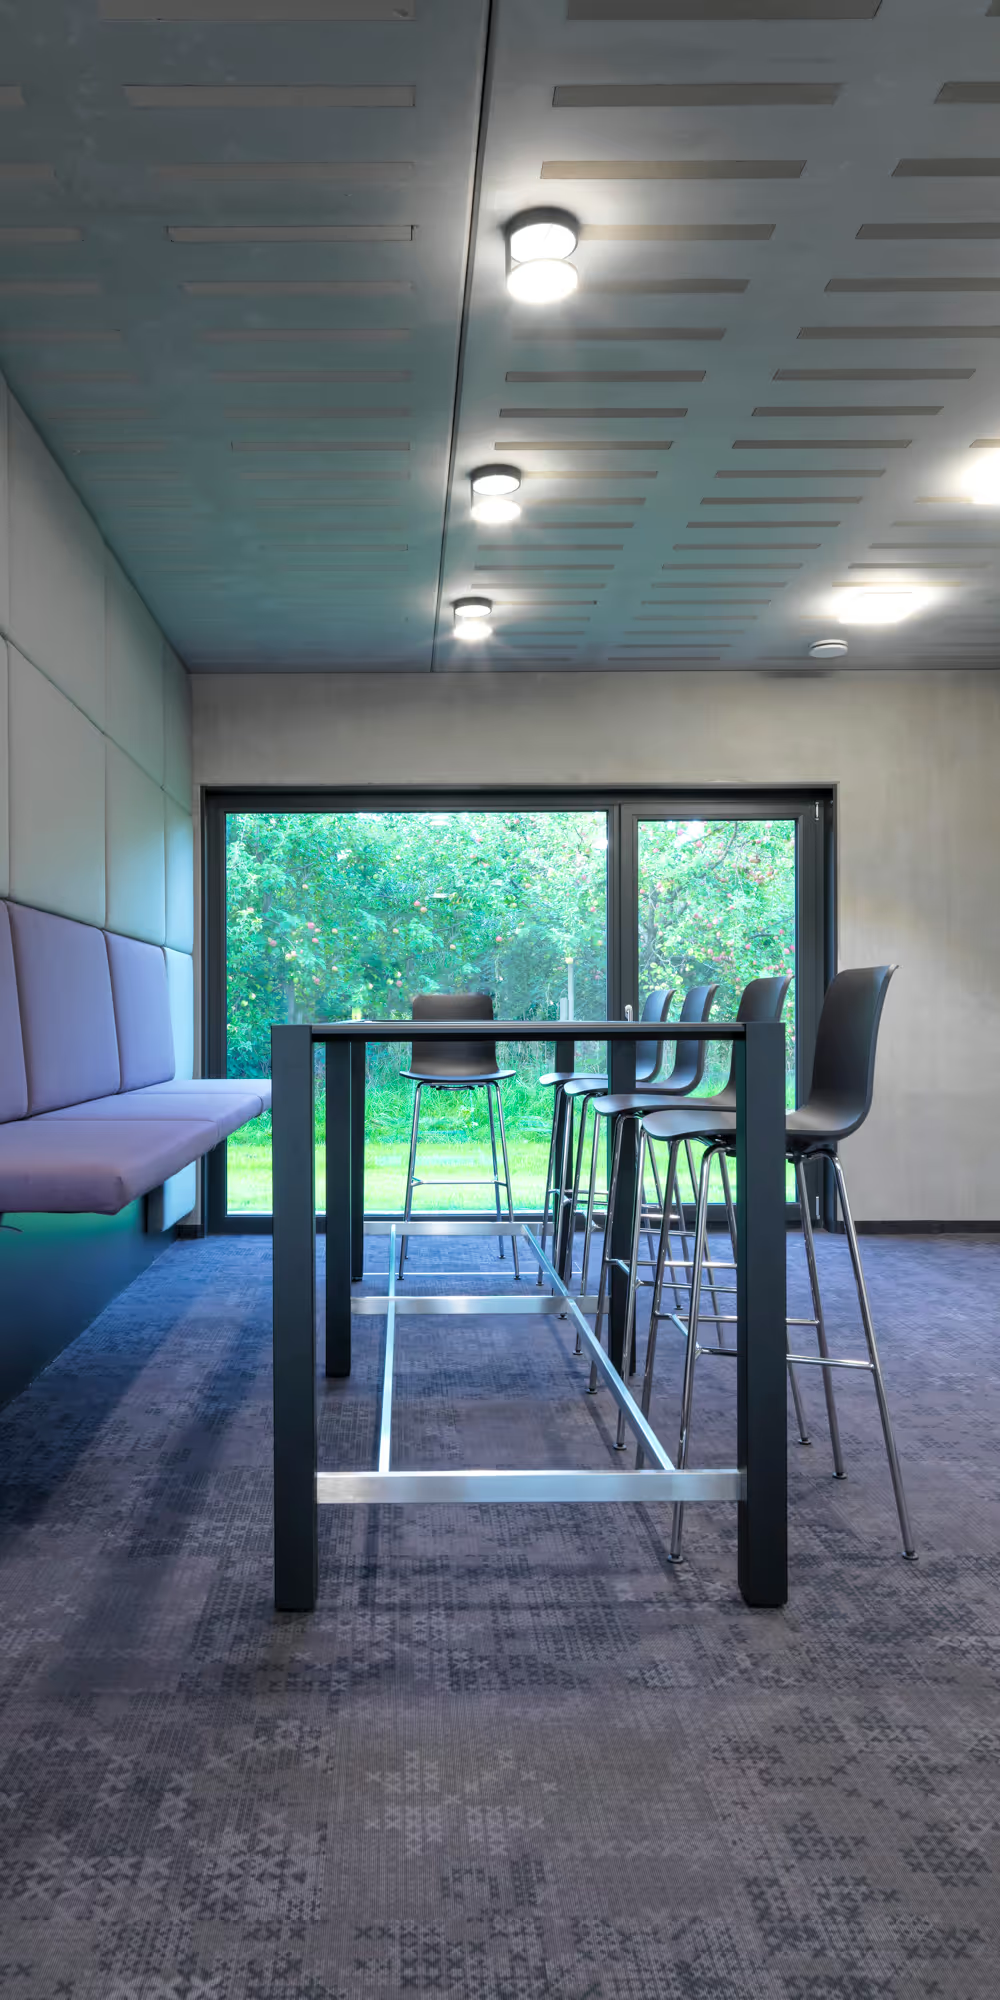
Every Filigree ceiling element is designed and manufactured to individual order, in line with precise project requirements. This makes these ceilings ideal for structures with high live loads. An automated production process, subject to strict quality standards, guarantees precise workmanship and full safety on the construction site. The system's flexibility allows almost any geometric form to be created, opening up a wide range of applications:
- Residential and hotel buildings,
- Office and service buildings,
- Agricultural buildings,
- Underground garages and basements.
Check out MD Prefabrykacja's Offer
Modern prefabrication within reach — with us, your project becomes simpler and more effective.